Entire Company Roster

BEDS4
BATHS2 full
SQUARE FEET2,582
MLS#VAFQ2021920
STATUSACTIVE
PROPERTY TYPEResidential - Single Family
SUBDIVISIONMARSHALL VA
SCHOOLFAUQUIER COUNTY PUBLIC SCHOOLS
Property Description
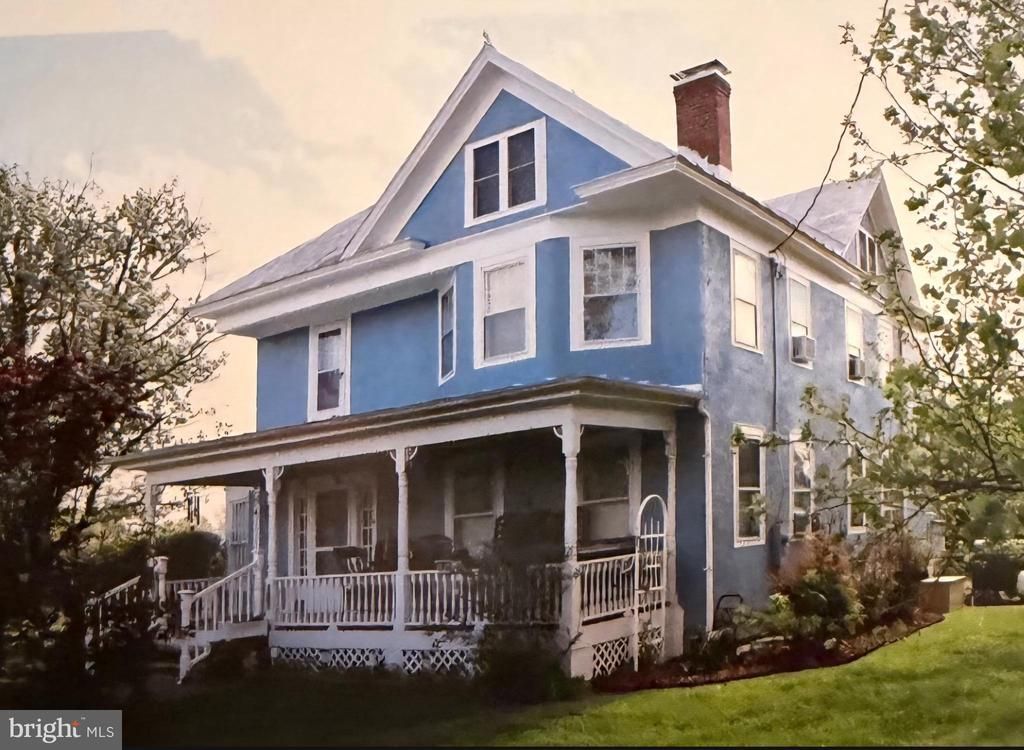
ADD THIS ONE TO YOUR MUST- SEE LIST METAL ROOF 4 YEARS OLD, ACRE LOT IN HISTORIC MARSHALL. MINUTES FROM WARRENTON AND LEESBURG. *Beautiful bay windows in 3 of the four bedrooms offer amazing natural light *Small bonus room with bay window currently used as library and storage. *Beautiful 100-year-old home lovingly cared for by the same communally active family for 50 years *Two kitchens with oversized butler pantries *Two laundry rooms *Multiple built ins for organization and storage. *Rental potential as duplex or AirBB-already divided with separate entrances -easily opens for full house single family *Whole house Generac generator *Three fenced in lots-front, back, and side *New 5' wood privacy fence separates the driveway from neighbor. Space for 6-8 cars. *Walk down basement with outside door access as well. *Custom made wood radiator covers throughout *Covered front porch with trex decking *New updated windows installed 2017 *Full walk-up attic offers additional living space potential *Two story barn style garage offers tons of storage *Mature trees and abundance of shrubs and flowers. Bring this beauty back to its prime *All appliances convey-2 washers, 2 dryers, 2 full size refrigerators, 1 mini fridge, 2 ranges, 1 dishwasher
Property Features
Property Type: Residential - Single Family
Basement: Yes
Basement: Dirt Floor
Cooling: Window Unit(s)
Days on Market: 70
Fireplaces: 1
Fuel Type: Oil
Garage: 2
Heating: Radiator
Home Style: Colonial
Lot Size: 1.04 Acres
Roof Type: Metal
Stories: 2.0
Taxes: $4,485
Year Built: 1920
Feature Descriptions
Additional Structures: Above Grade, Below Grade
Exterior: Stucco
Flooring: Carpet, Hardwood, Vinyl
Lot Dimensions: 1.04 Acre(S)
Parking Notes: 8 Total Parking Spaces
Rooms: Living Room, Dining Room, Primary Bedroom, Bedroom 2,Bedroom 3,Bedroom 4,Kitchen, Basement, Library, Foyer, Laundry, Bathroom 1,Bathroom 2,Attic
Sewer: Public Sewer
SQFT Above Finished: 2582
SQFT Total Finished: 2582
Structure Type: Detached
Total Garage/Parking Spaces: 8
Utilities: Cable TV Available, Sewer Available, Water Available, Propane
Water: Public
Room Sizes
Basement: 12 x 15 Level - Lower 1
Bathroom 1: 9 x 8 Level - Main
Library: 7 x 9 Level - Main
Foyer: 12 x 9 Level - Main
Living Room: 15 x 16 Level - Main
Dining Room: 15 x 14 Level - Main
Primary Bedroom: 18 x 14 Level - Main
Laundry: 9 x 8 Level - Main
Kitchen: 16 x 8 Level - Main
Bathroom 2: 7 x 7 Level - Upper 1
Attic: 28 x 28 Level - Upper 2
Bedroom 2: 15 x 18 Level - Upper 1
Bedroom 3: 15 x 16 Level - Upper 1
Bedroom 4: 17 x 15 Level - Upper 1
Kitchen: 15 x 7 Level - Upper 1
Laundry: 10 x 7 Level - Upper 1
Local Schools
School District: FAUQUIER COUNTY PUBLIC SCHOOLS
Listed By / Shown By
Listed By
Agency Name: Hometown Realty Services, Inc.

Shown By
Agent Name: Entire Company Roster
Agent Phone: (804) 249-3505
Estimate Your Payment
Estimated Payment
$ 5,538.69 per month $4,874.74 Principal & Interest $373.75 Property Tax $290.21 Homeowner's InsuranceChange Payment Information
Privacy Policy / DMCA Notice / ADA Accessibility


This site is hosted, designed and copyright
© 1994 - 2026 by
Delta Media Group, Inc. -- Patent Pending --
Agency License Information: Hometown Realty-Licensed in the Commonwealth of Virginia