Entire Company Roster

BEDS2
BATHS2 full
SQUARE FEET1,248
MLS#2616404
STATUSActive
PROPERTY TYPEResidential - Single Family
SUBDIVISIONLake Caroline
Property Description
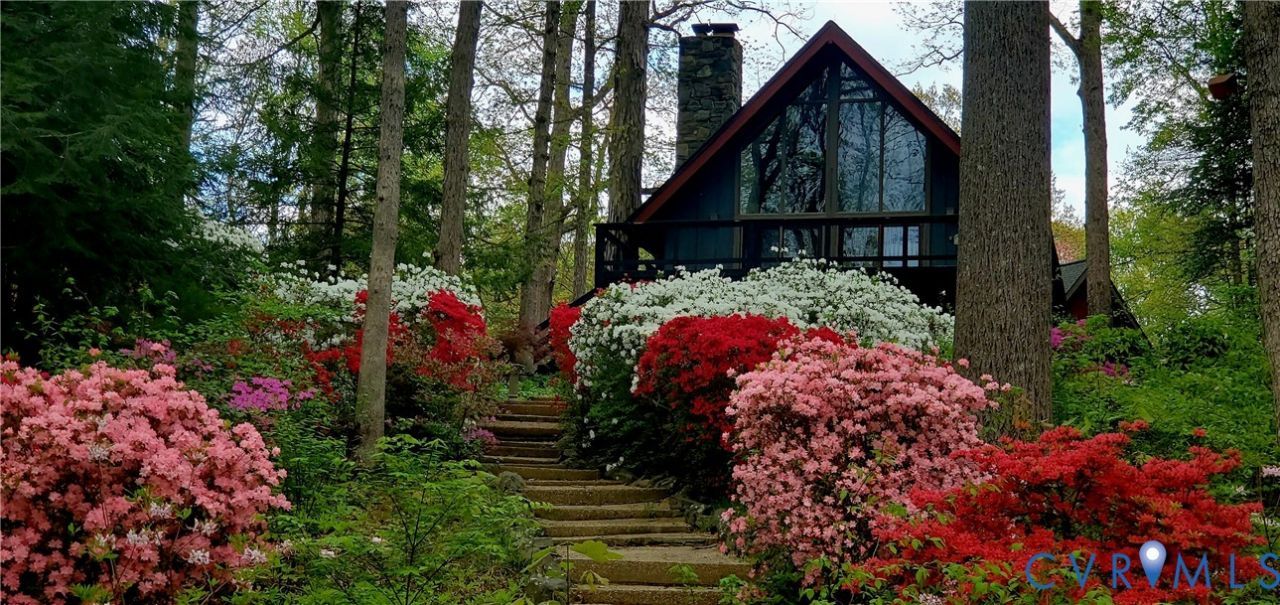
Always dreamed of living in a tree house on a Lake? Here's your opportunity....lovely A-frame home on Lake Caroline with Lake views from Living, dining room and Loft/Bedroom! This charming, updated home has a large, stone fireplace and large deck off the living room; for cozy nights and morning coffee. Well equipped kitchen with stove, microwave, dishwasher, stove top and refrigerator; open to expansive dining area. Main floor bedroom with ample closet space and adjacent bath; that has been updated w/large walk-in shower. Upstairs you find an open, loft/bedroom with vaulted, beamed ceiling and attached, updated bath w/walk-in shower; along with a mini-split to control your room temp. Covered lower patio leads into the basement & crawl space which is climate controlled; perfect for storing your Kayaks and water toys. Follow the paved steps/walkway down to the large yard and dock. Dock has diving platform and steps for ease into the water. The large garage (26 feet long) has room for cars, as well as a shop! Newer Roof. Come enjoy all the amenities that lovely, Lake Caroline has to offer! Close to Highways, shopping, restaurants and the new Kalahari Resort (12/26); making this perfect for a week-end getaway or a primary home!
Property Features
Property Type: Residential - Single Family
Basement: Yes
Basement: Crawl Space, Partial
Cooling: Central Air
Days on Market: 48
Garage: 2
Heating: Electric, Forced Air
Home Style: A-Frame
Lot Size: 0.43 Acres
Roof Type: Composition
Stories: 1.0
Taxes: $1,996
Year Built: 1986
Feature Descriptions
Appliances: Built-In Oven, Washer/Dryer Stacked, Dishwasher, Electric Cooking, Electric Water Heater, Microwave, Refrigerator
Body of Water: Lake Caroline
Community Features: Basketball Court, Beach, Boat Facilities, Community Pool, Dock, Gated, Lake, Playground, Park, Pond, Pool, Tennis Court(s), Sidewalks
Exterior: Unpaved Driveway
Exterior: Block, Wood Siding
Fireplace: Stone, Wood Burning
Floor Features: Linoleum, Partially Carpeted
HOA Fee: 1654/ Annually
Interior: Beamed Ceilings, Bedroom on Main Level, Dining Area, Fireplace
Laundry: Stacked
Lot: Sloped, Waterfront
Lot Dimensions: 0
Parcel#: 67A5-1-1814
Parking: Driveway, Detached, Garage, Off Street, Unpaved
Patio/Porch: Deck
Pool Features: None, Community
Security: Controlled Access, Gated Community
Sewer: Septic Tank
Special View Info: Water
Topography: Sloping
Water: Public
Water Features: Lake, Lake Front, Water Access, Waterfront
Local Schools
High School: Caroline
Middle School: Caroline
Elementary School: Lewis & Clark
Listed By / Shown By
Listed By
Agency Name: Hometown Realty

Shown By
Agent Name: Entire Company Roster
Agent Phone: (804) 249-3505
Estimate Your Payment
Estimated Payment
$ 3,410.65 per month $3,062.02 Principal & Interest $166.33 Property Tax $182.29 Homeowner's InsuranceChange Payment Information

These real estate listings were derived from the Central Virginia Regional Multiple Listing Service, LLC, of which this brokerage is an independently owned Participant. The information contained in these listings is deemed reliable but is not guaranteed. All MLS listings are © 2026 Central Virginia Regional Multiple Listing Service,LLC. All rights reserved. No one may copy and/or repost these MLS listings, or any portion thereof, without the written permission of an authorized officer of the Central Virginia Regional Multiple Listing Service, LLC. These listings are refreshed within a minimum of every seven calendar days. Thus, listings may appear here for properties no longer on the market. The information being provided is for consumers' personal, non-commercial use and may not be used for any purpose other than to identify prospective properties for purchasing or leasing.
Privacy Policy / DMCA Notice / ADA Accessibility


This site is hosted, designed and copyright
© 1994 - 2026 by
Delta Media Group, Inc. -- Patent Pending --
Agency License Information: Hometown Realty-Licensed in the Commonwealth of Virginia